
REFINED RIVERBEND
A historic Riverbend double shotgun, gut renovated into a light-filled owner's unit and rental
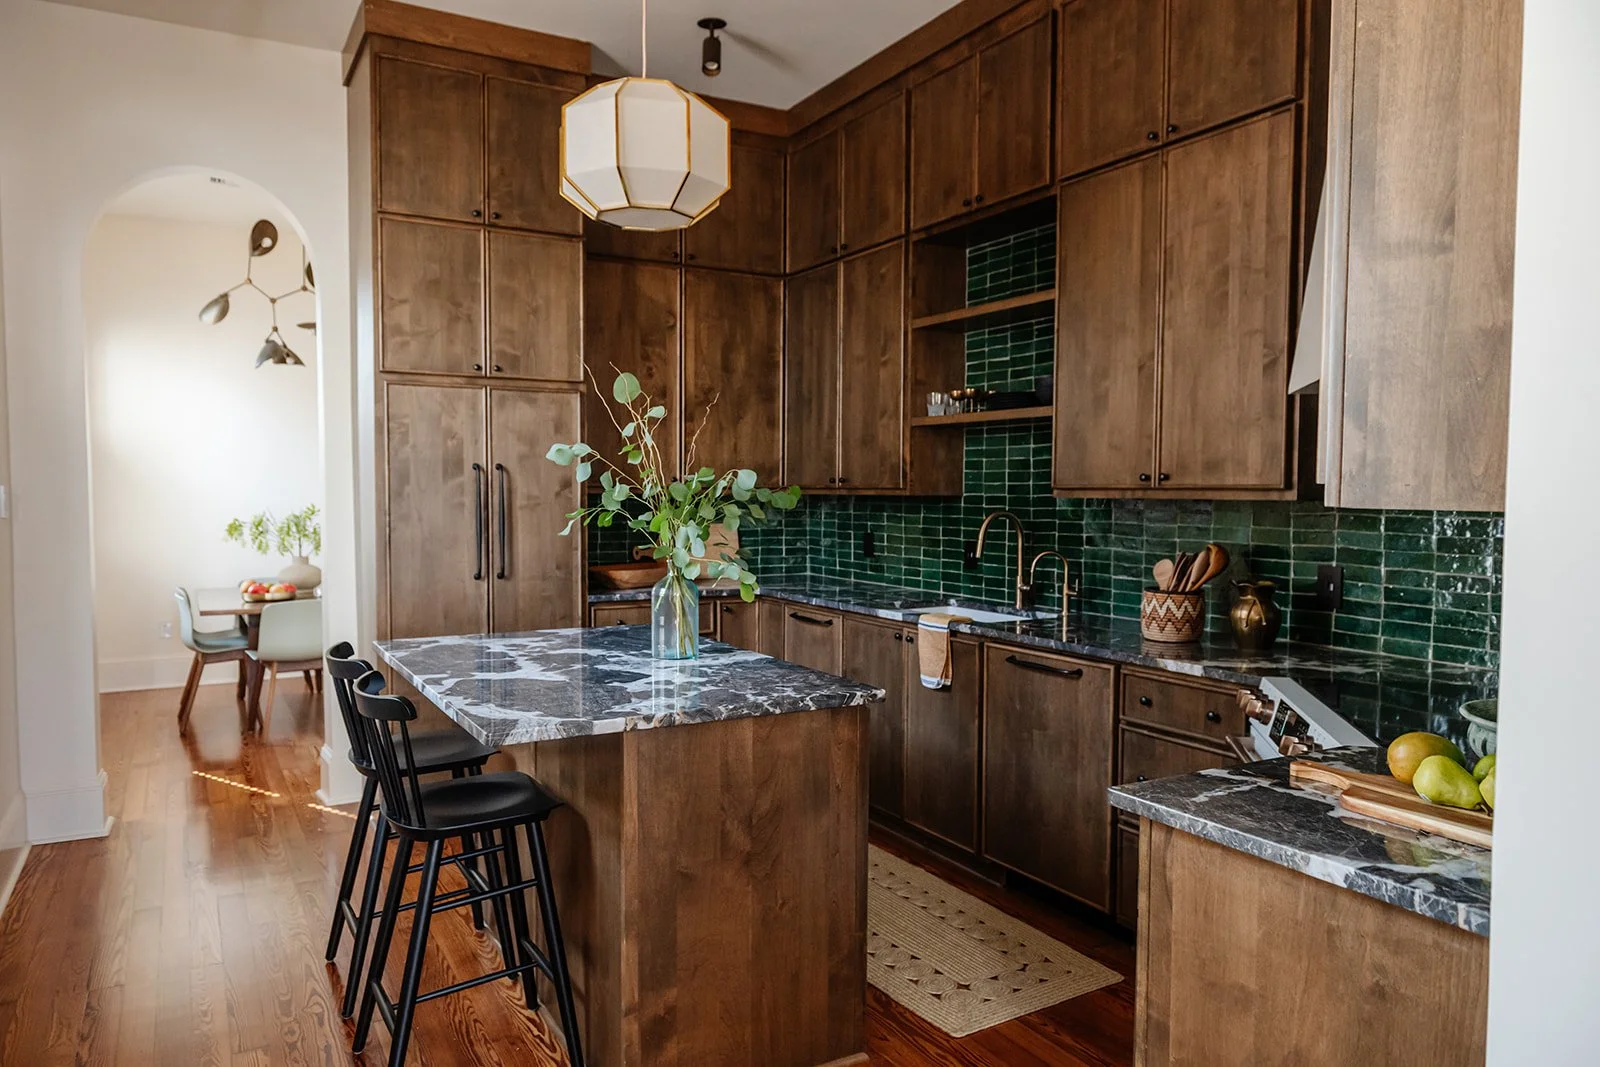
This project began as a work-with-what-we've-got double with a major deferred maintenance upgrade, then turned into a full gut renovation as the work progressed. We transformed a one bed, one bath on both sides into a two bed, two bath owner's unit and a one bed, one bath rental. So many fun discoveries were made along the way: layers of wallpaper, nothing but barge board behind the sheetrock (no insulation!), and the opportunity to completely reconfigure the back lean-to to capture space for the new owners.
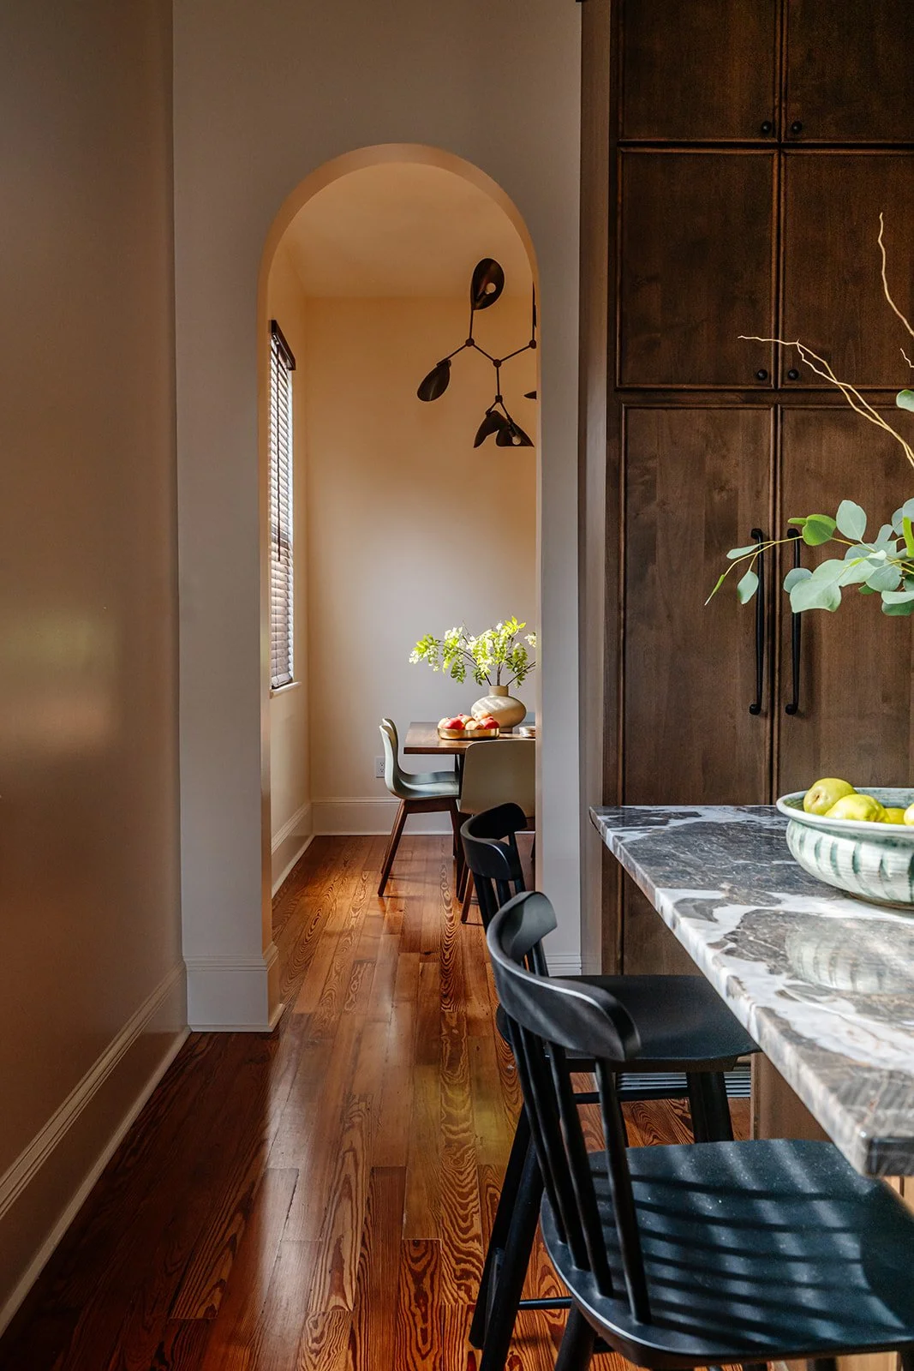
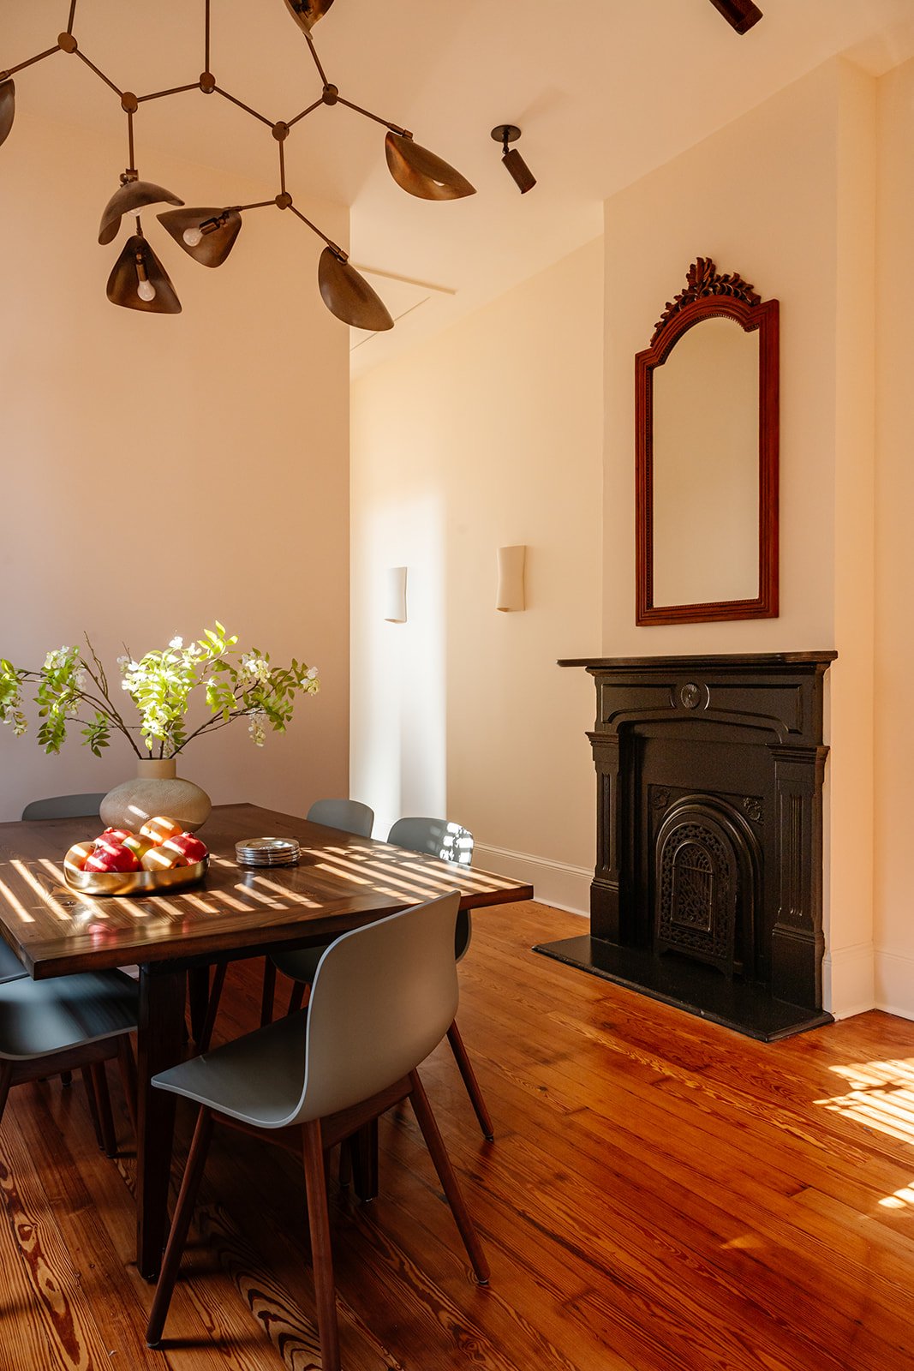
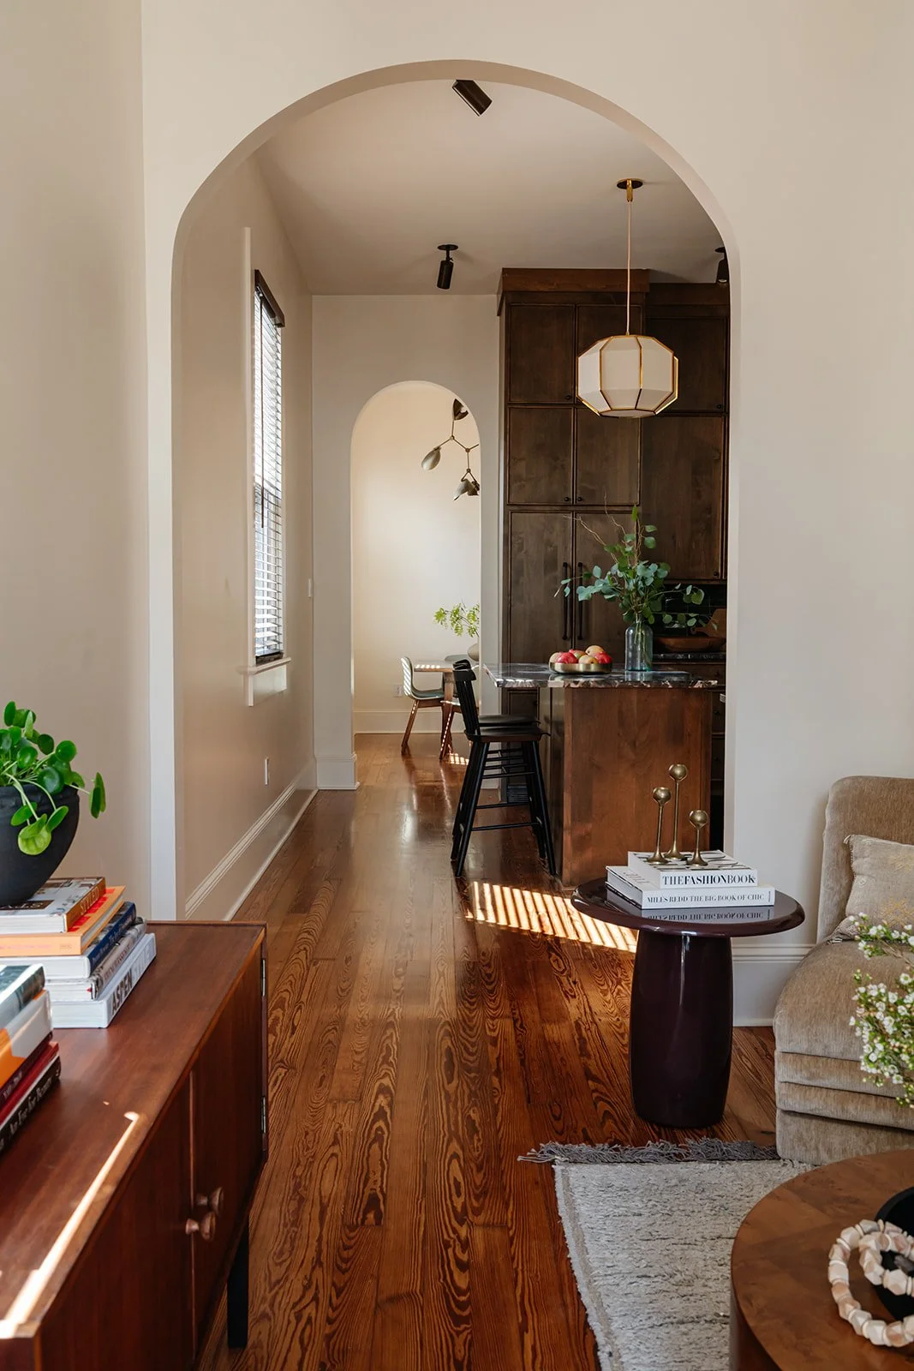
The owners wanted to maintain the shotgun feel while creating a sense of spaciousness. The double arches, with the front arch doubled in size, add softness and openness between the three front rooms. The kitchen was originally the third room back. We moved it to live between the living room and a new dining room in its original space, where the dining table was crafted locally from the home's salvaged barge board.
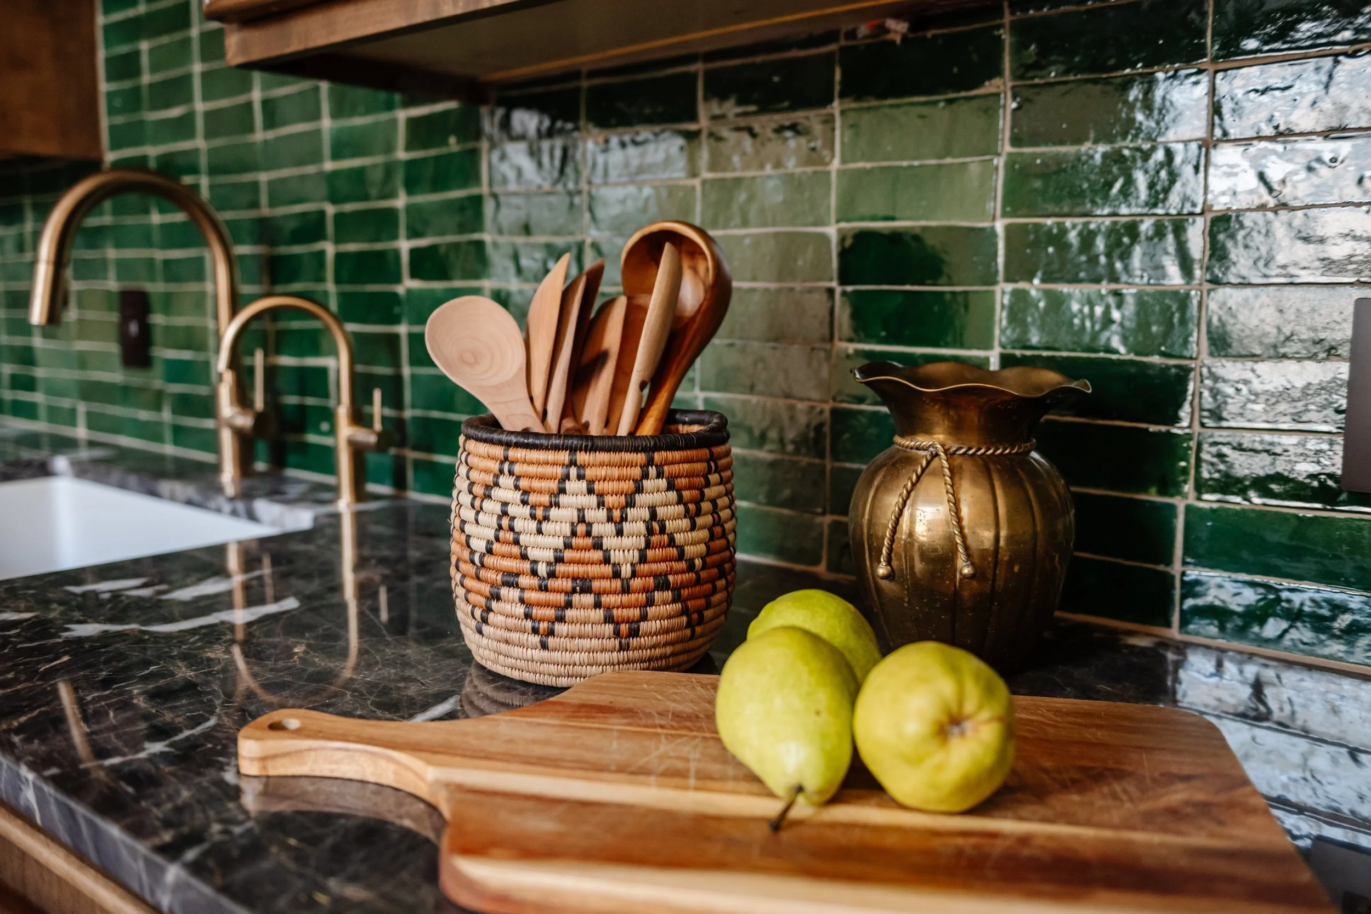
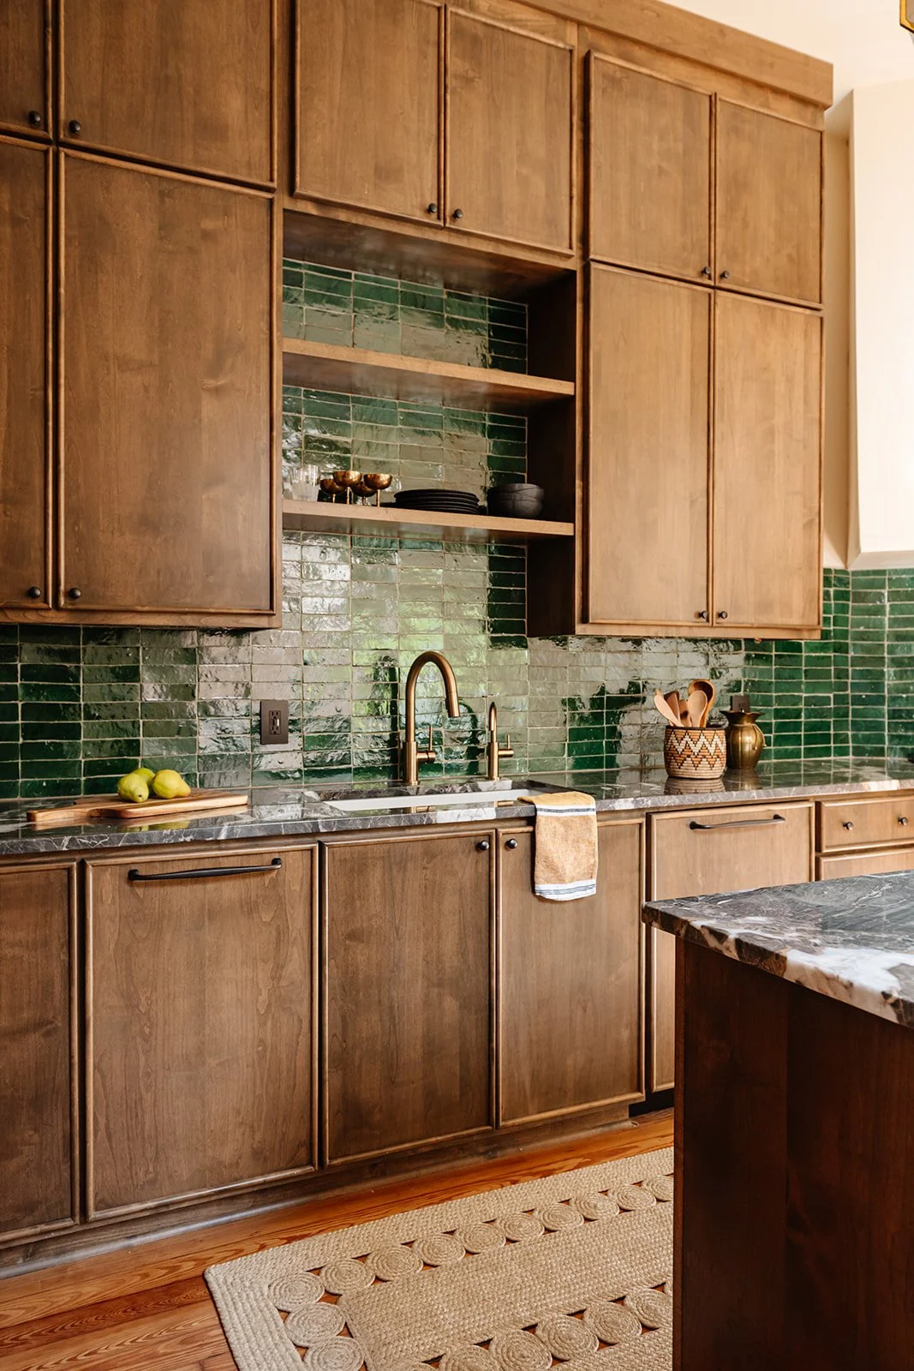
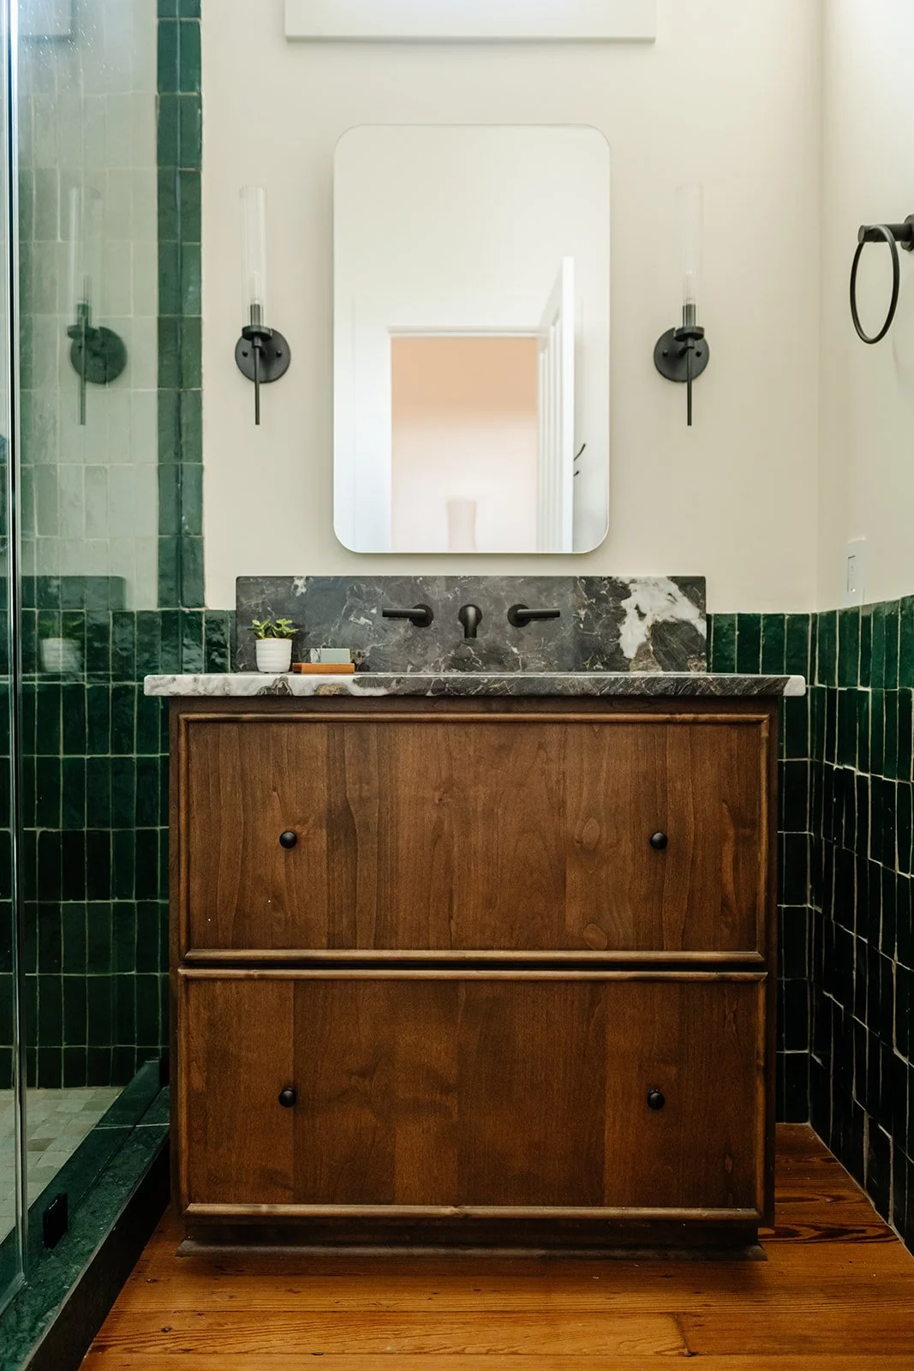
The warm color palette stays neutral and bright with earth tones and pops of green, while the material palette leans into natural, grounding materials: a mix of woods, velvets and linens, zellige and marble.
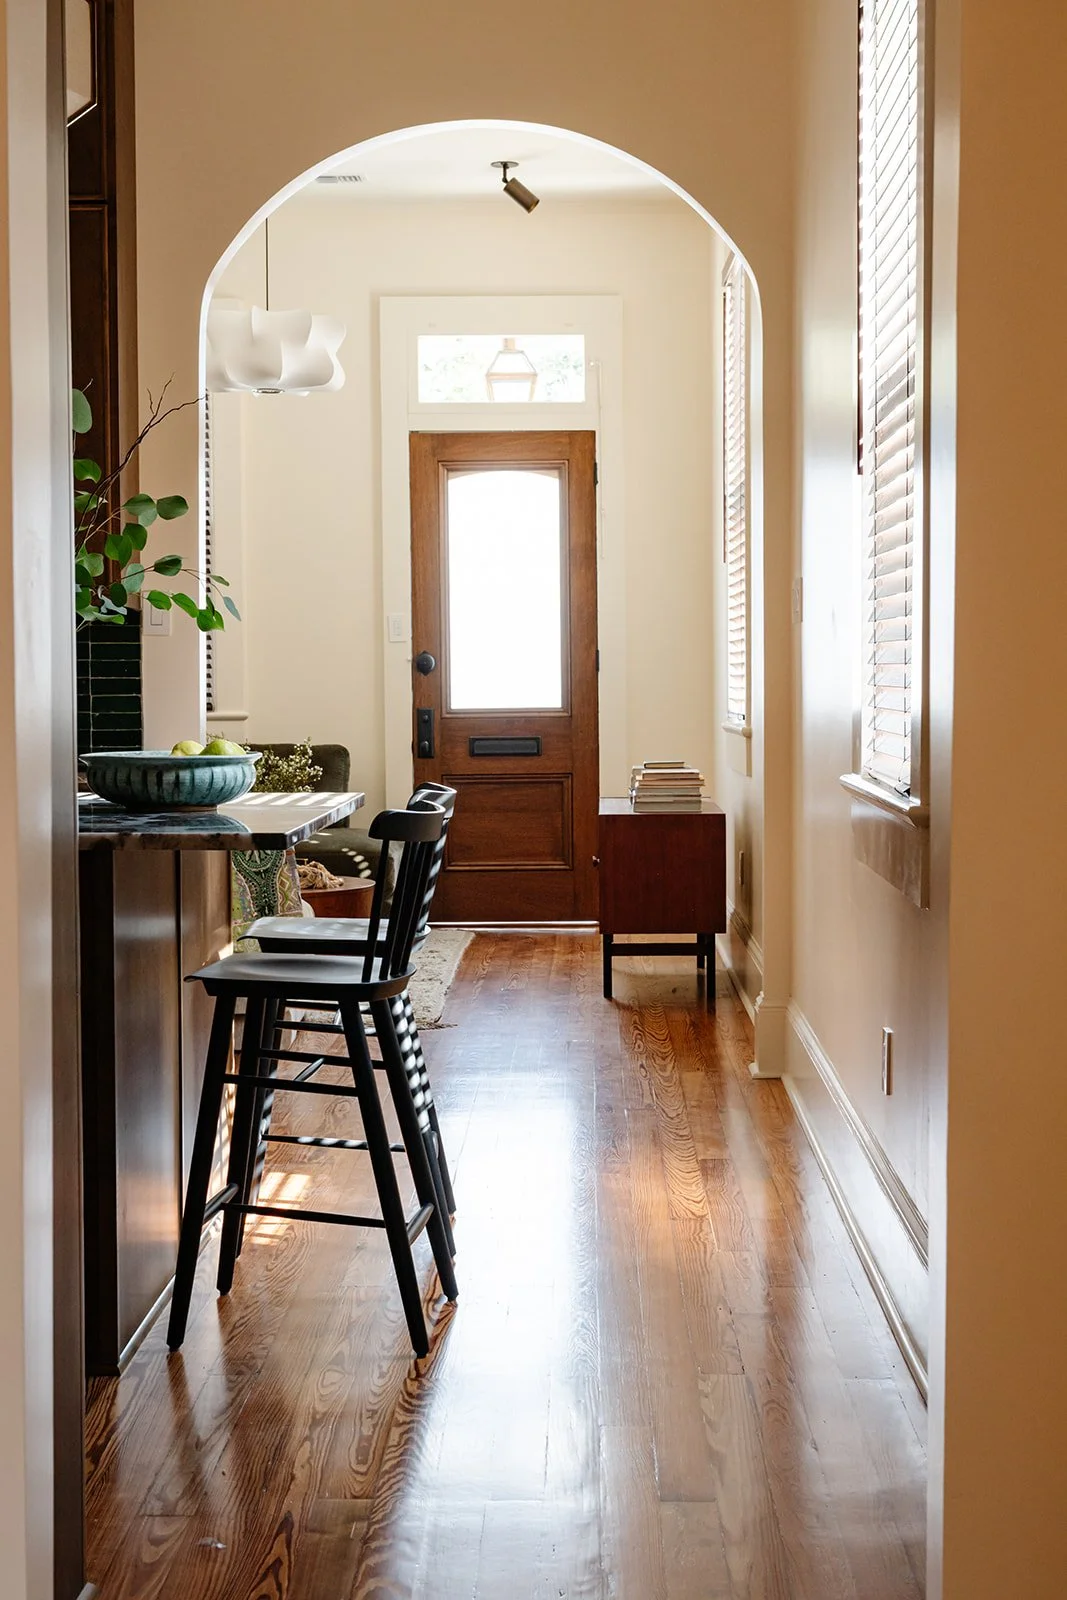
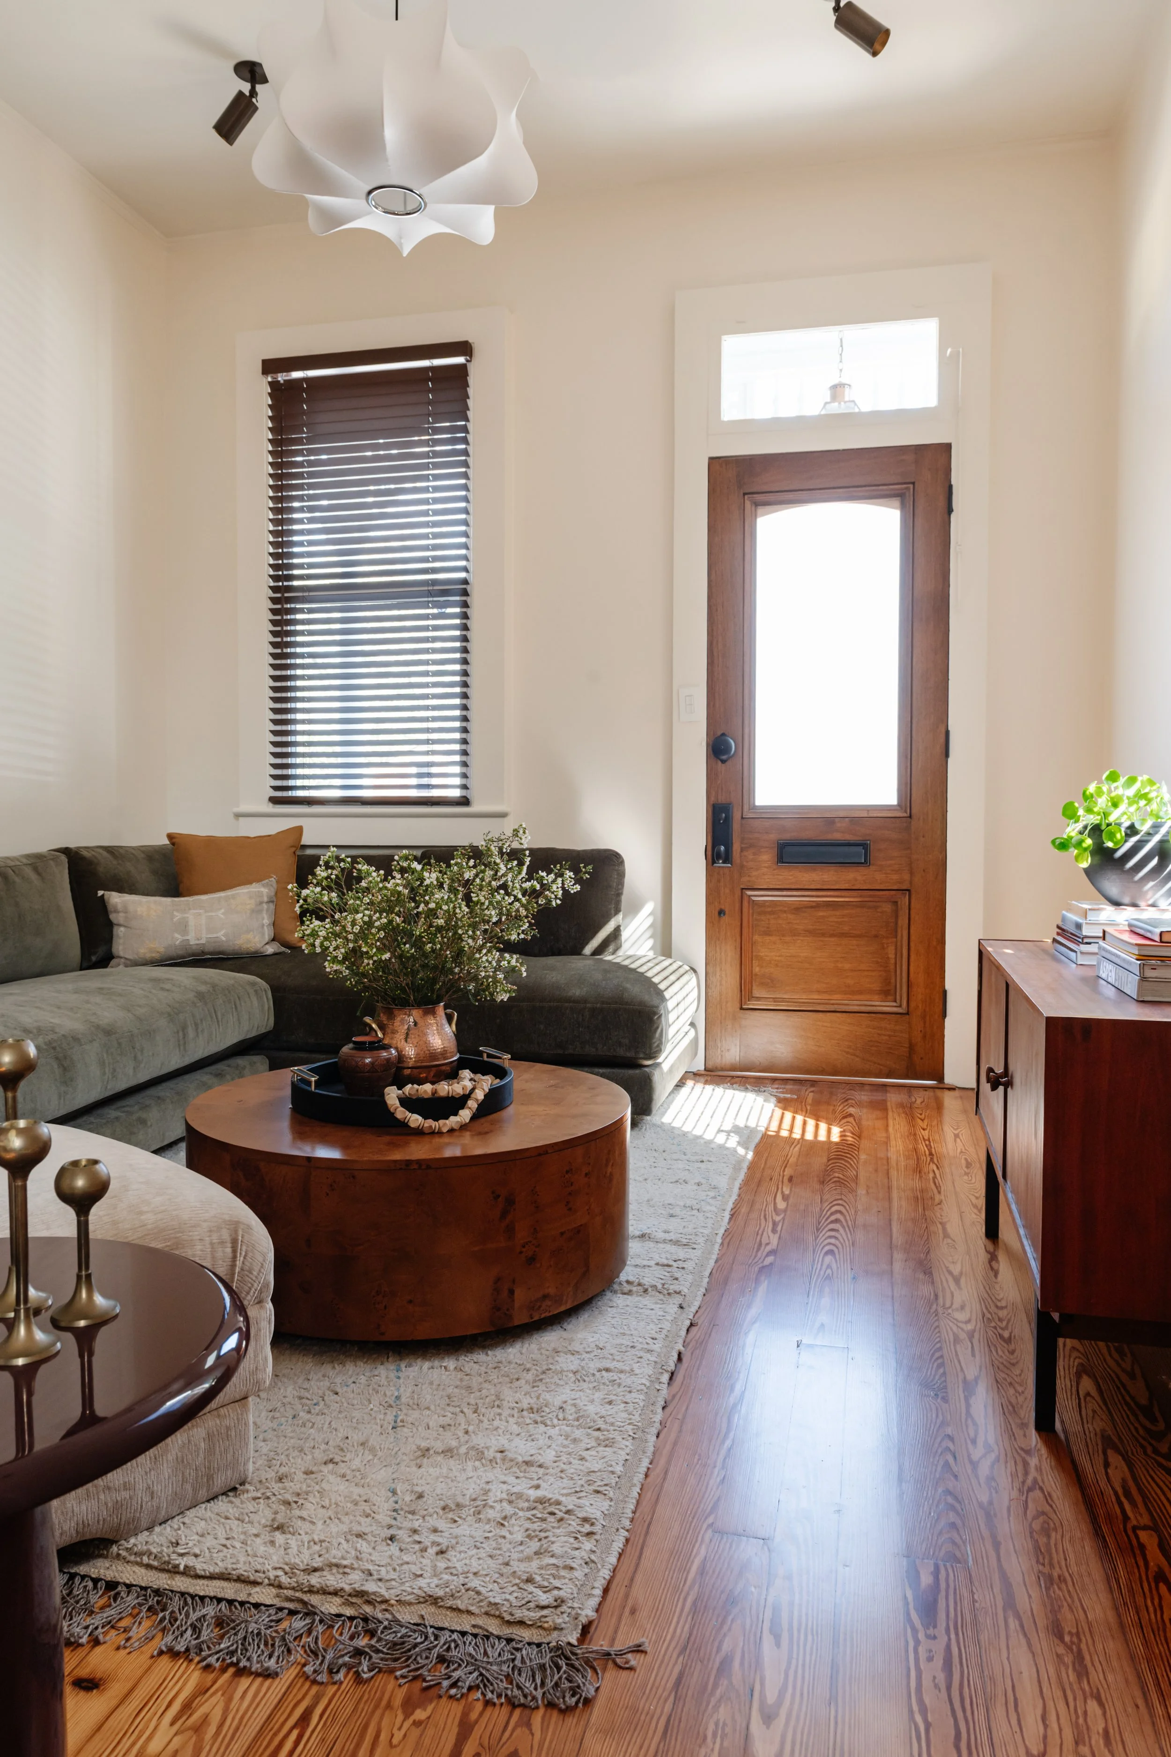
Space saving elements are incorporated throughout. The case goods all work double duty with built-in storage, even the coffee table hides some, and the kitchen cabinetry rises to the top of the high ceilings.
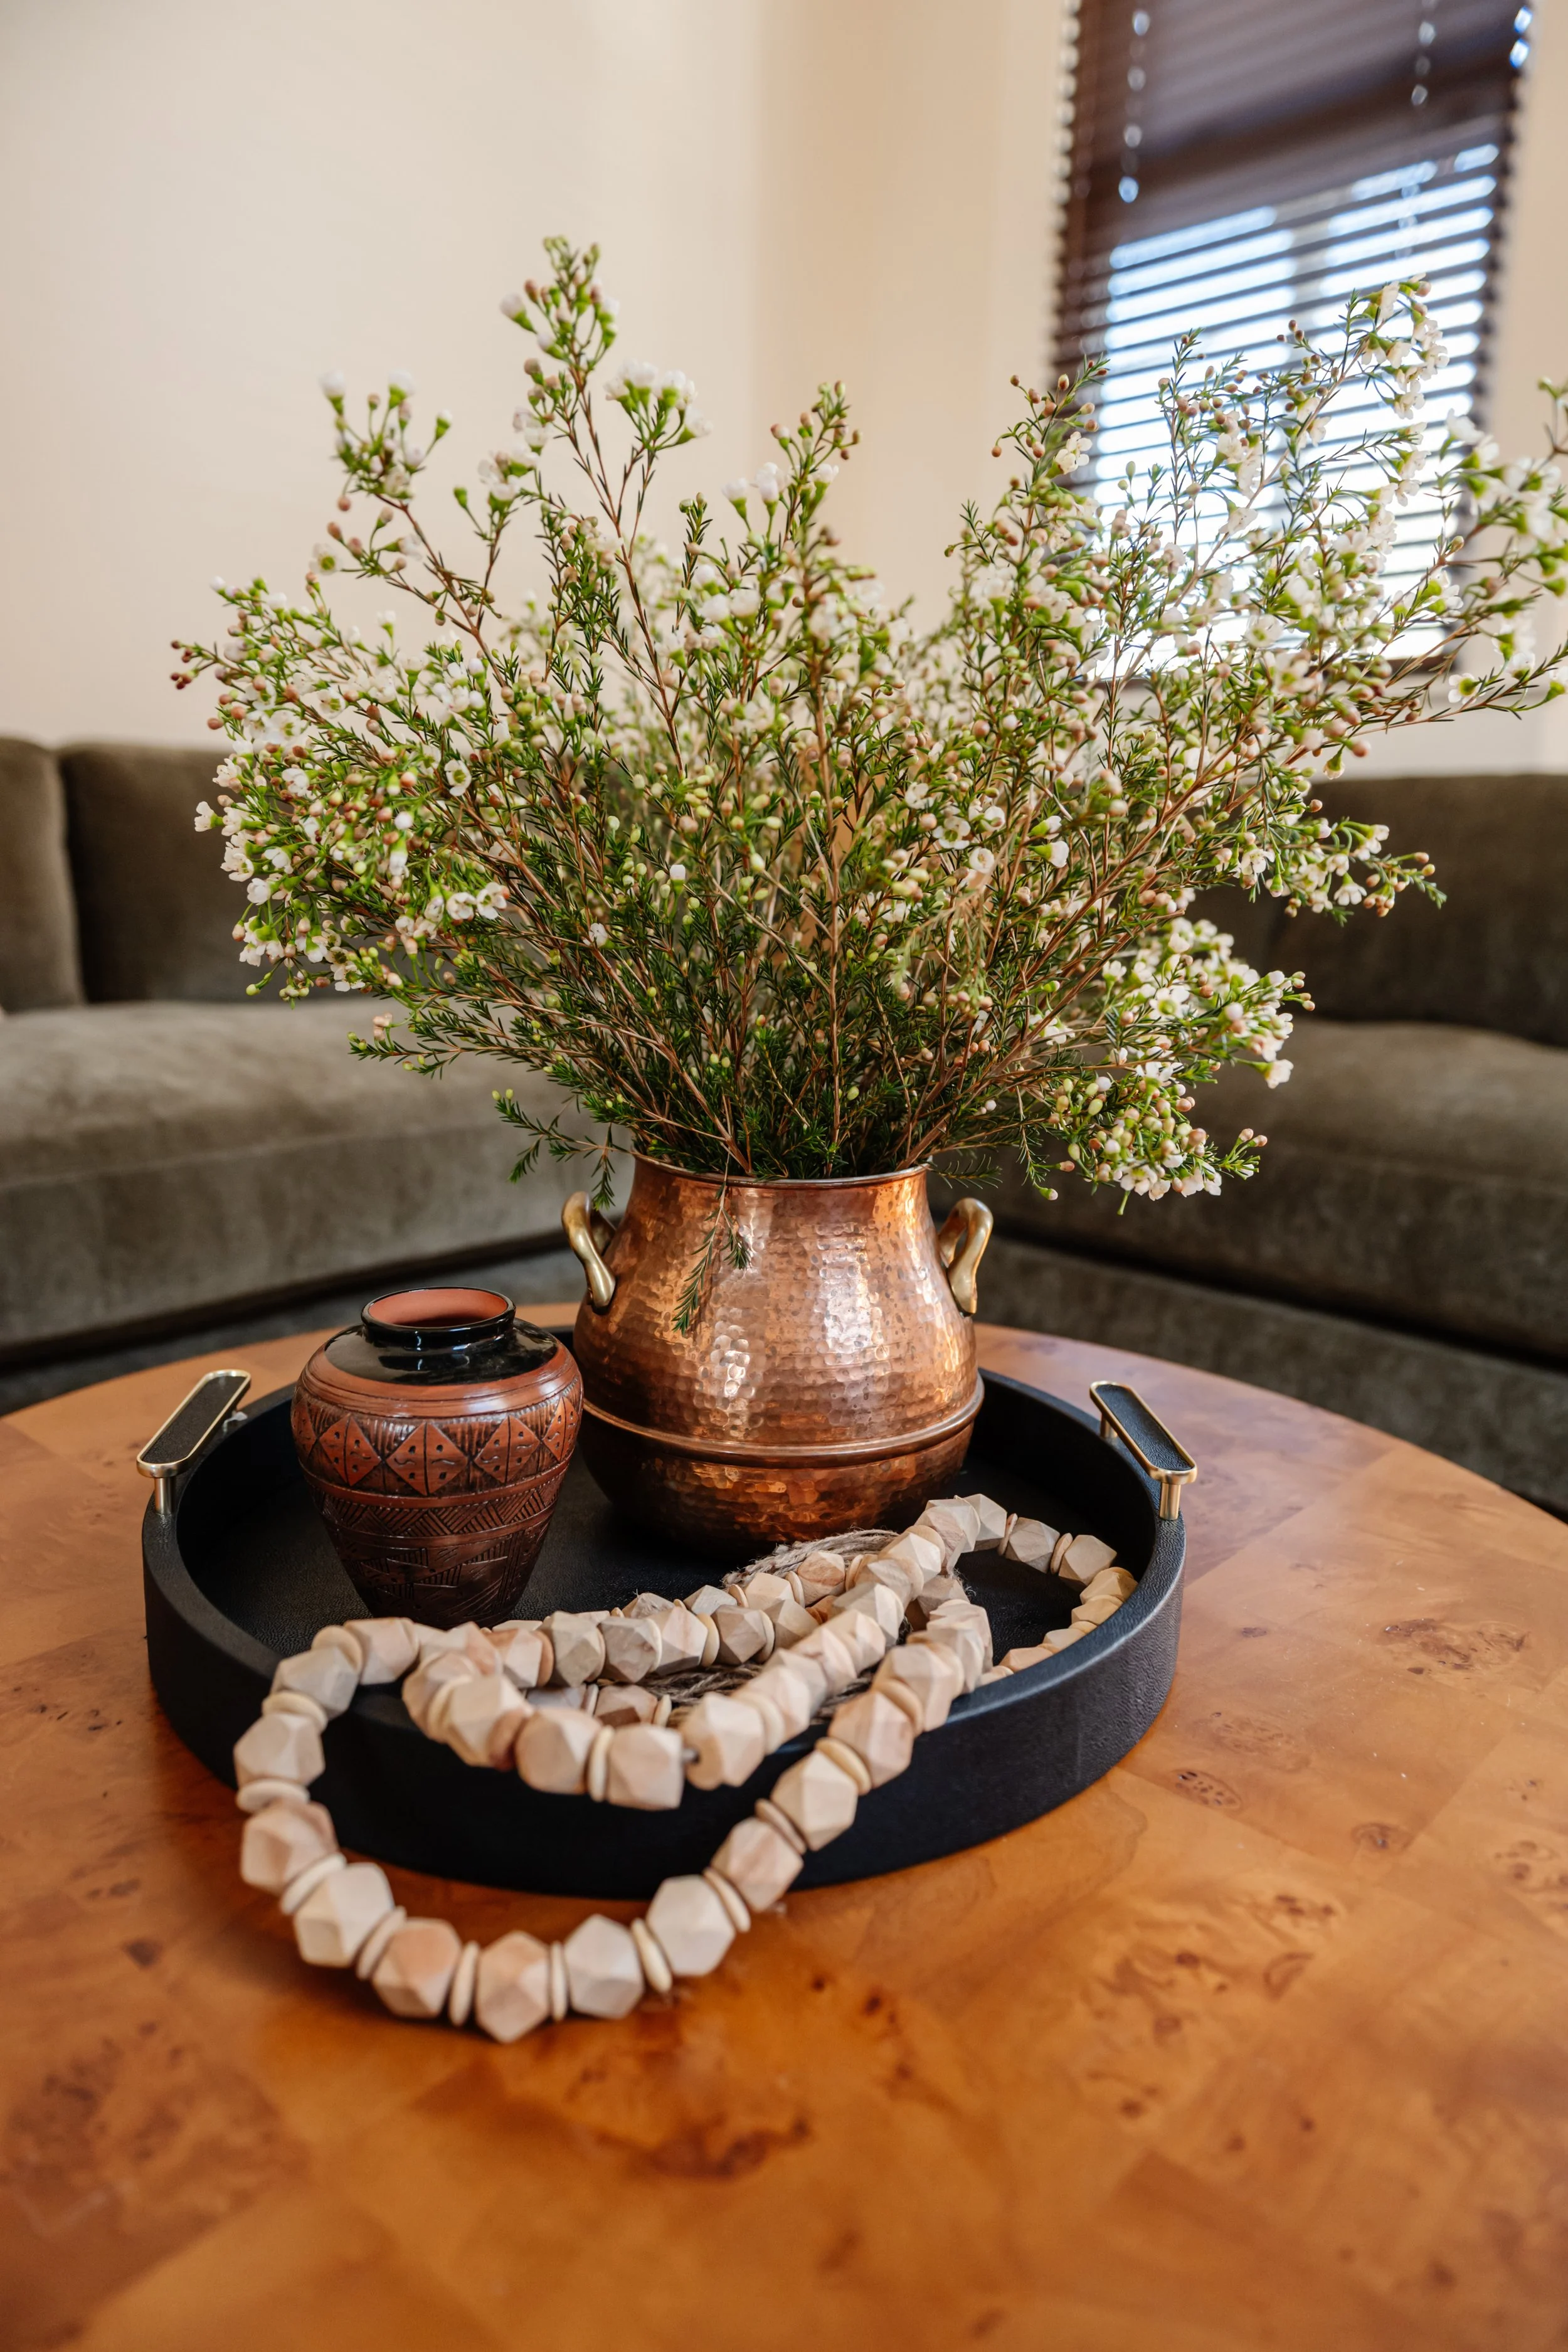
A proper primary bedroom with en suite bathroom was created in the space captured from the gut renovation. Throughout the home, vintage and antique pieces were sourced locally and through trusted national resources, from the mirrors and rugs to the primary nightstands and accessories.
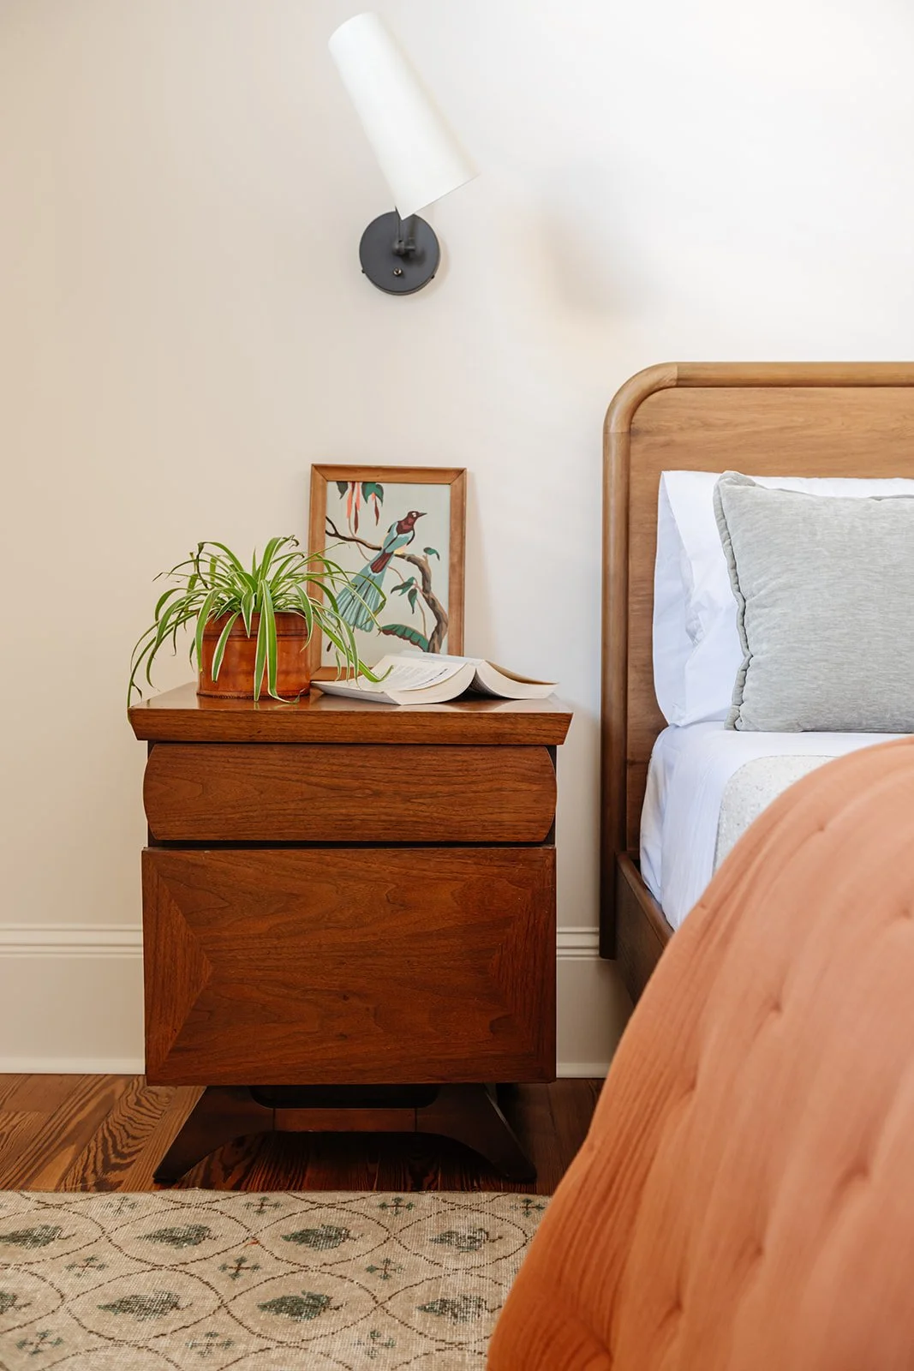
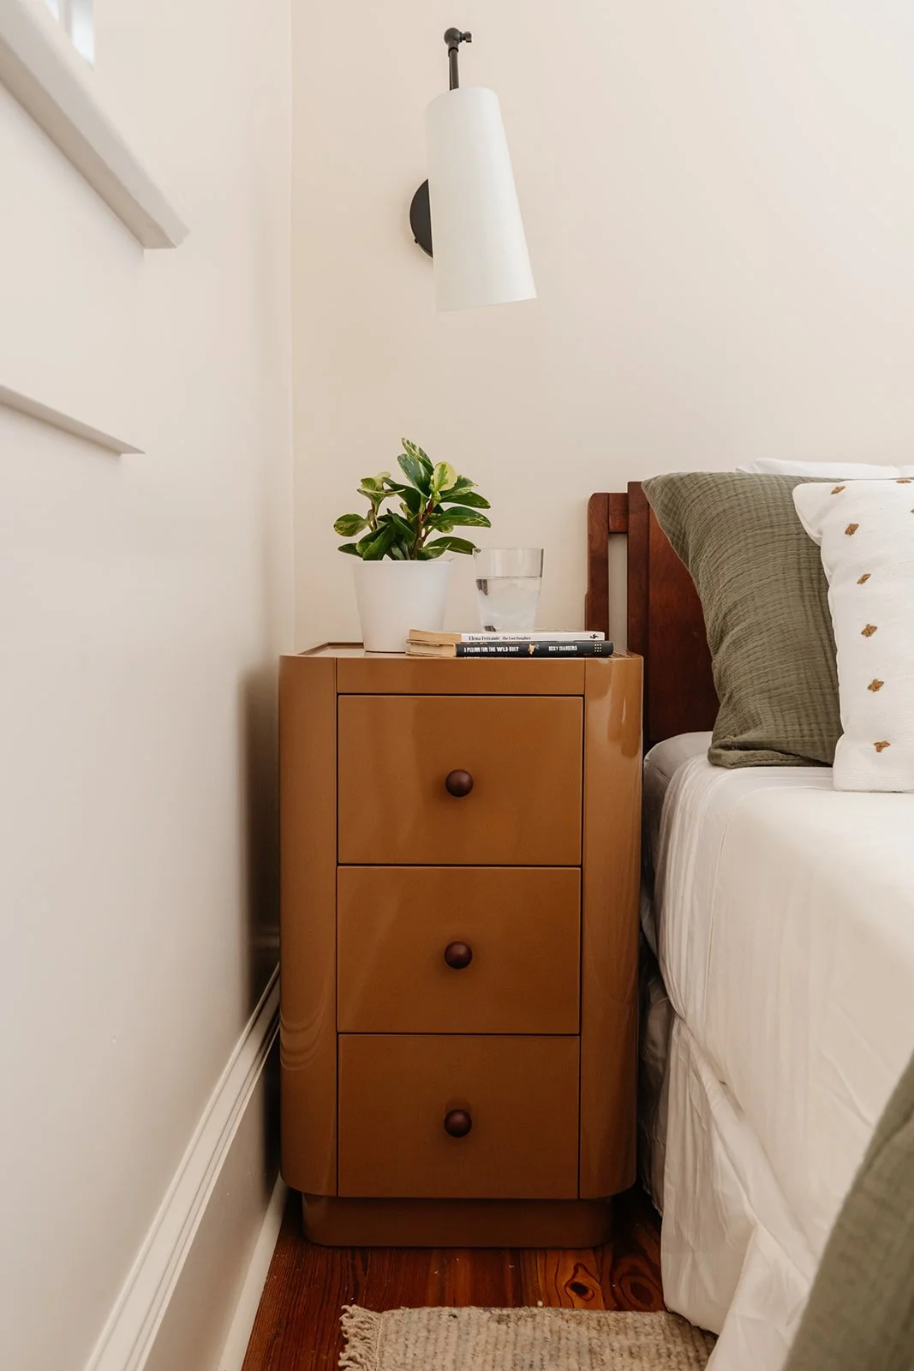
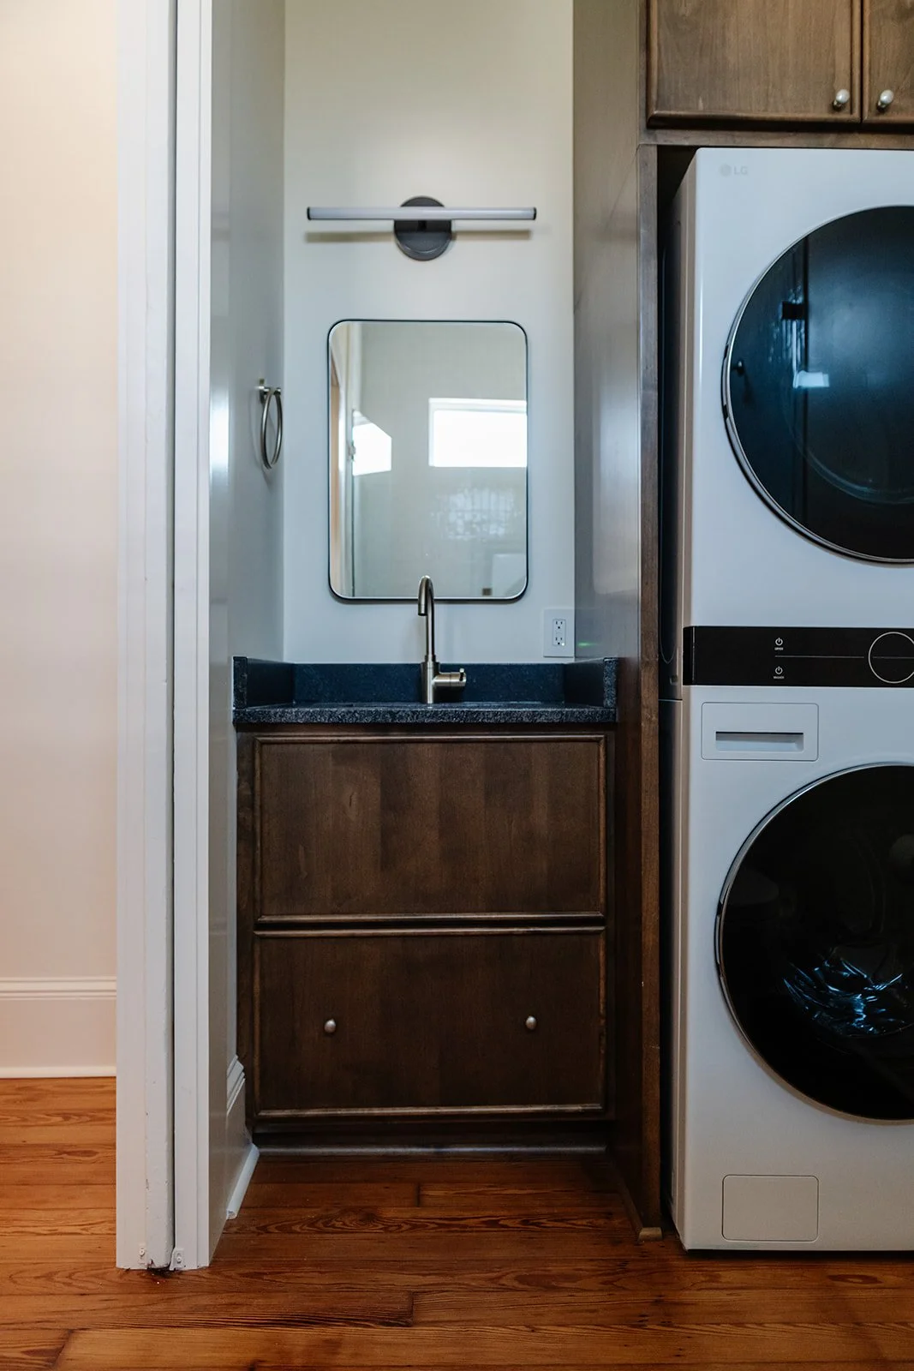
The primary suite was created by combining two bedrooms and two small bathrooms. Light flows through the walls of windows in the bedroom and continues into the bathroom. The unused room was taken over as the primary closet, gym and home office. The quad design allowed the original fireplace to be kept. A hall bathroom was added to serve triple duty: powder room, guest bath and laundry.
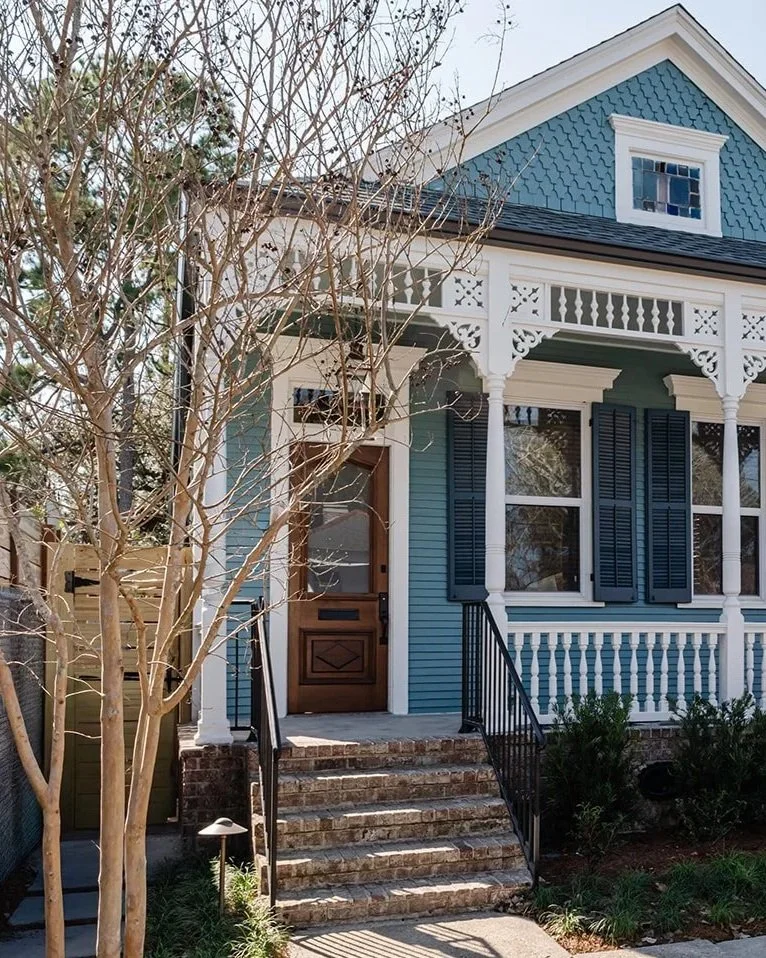
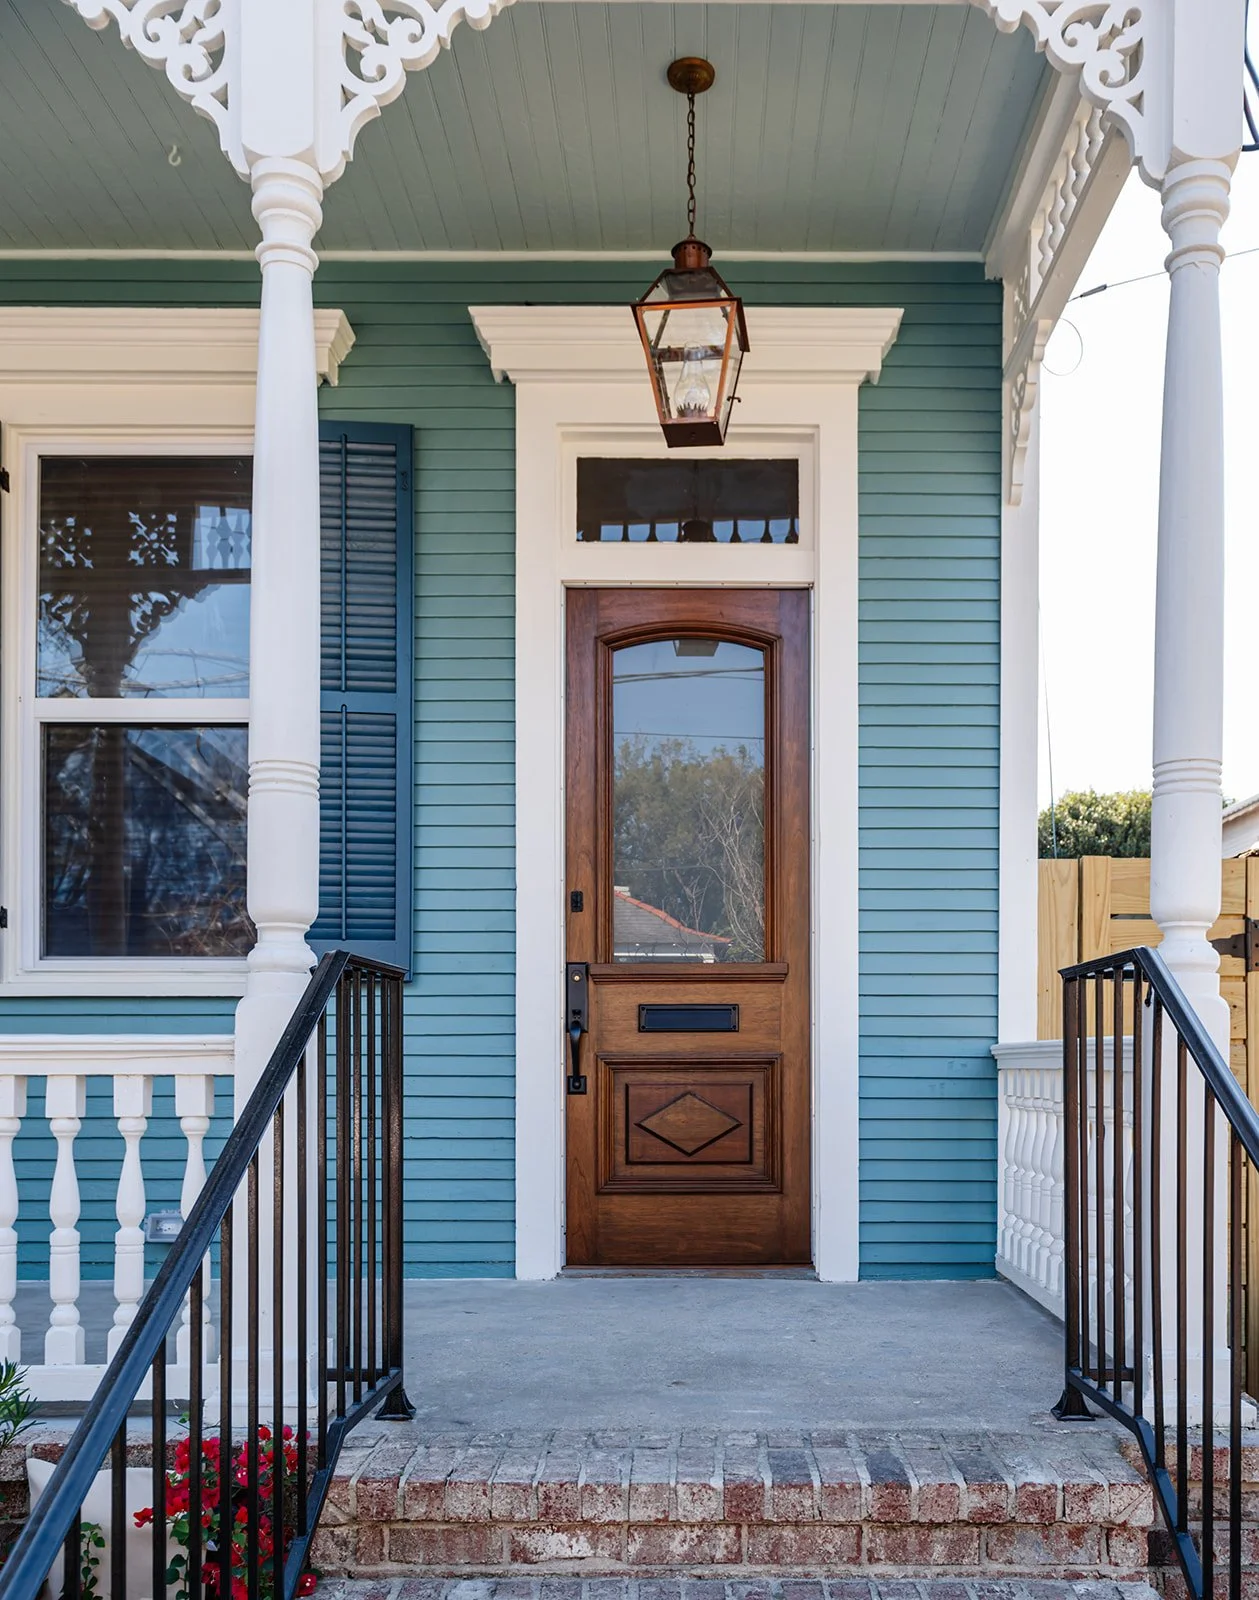
Outside, we stayed traditional with a blue on blue palette and kept so much of the original detail, the doors, fretwork and shutters, then upgraded the lighting, stairs and railing. This was another success through collaboration with a dream team: TGC handling construction and Susan Linton project managing from start to finish.
Photos by Casey McMurray | Styling by Boo Interiors | Construction by TGC | Project Management by Susan Linton